13302 Knollwood Drive

$ 629,000

Corona, CA 92883

Pending

3 Beds, 1 Baths, 1,525 sq. ft.

Listed: 07/12/2026


Listed By Jackie Barndollar Landry (DRE# 00548860) at Century 21 Masters (951-312-0827).


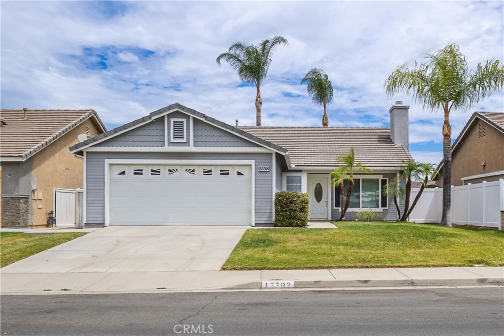
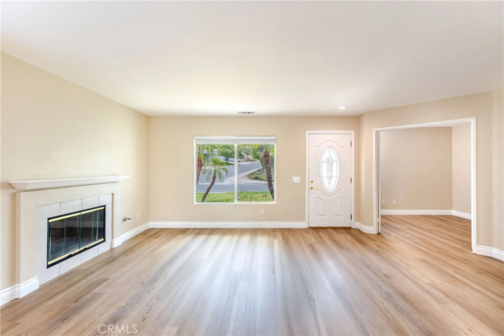
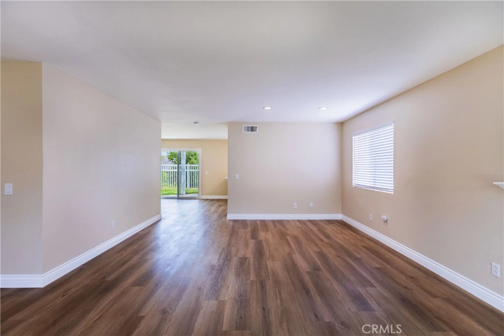
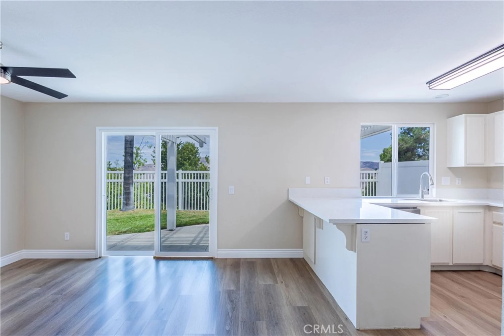
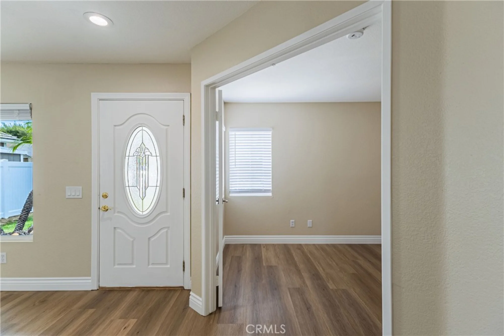
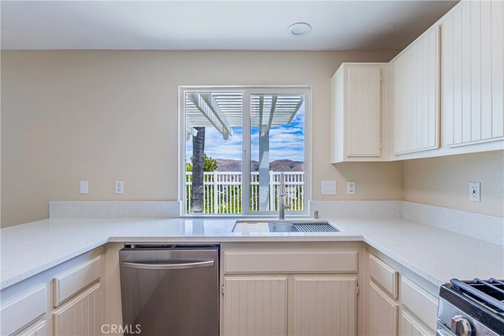
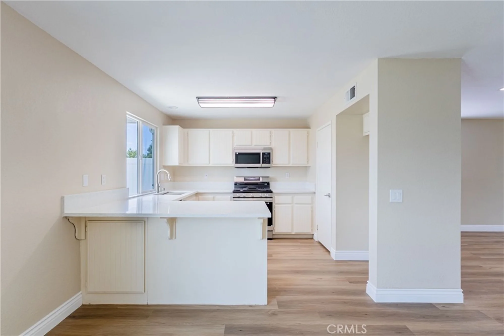
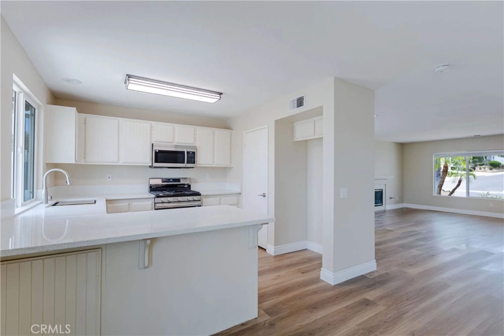
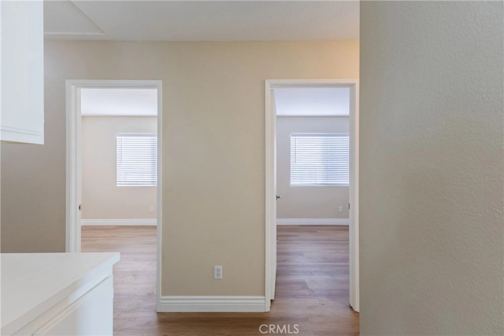
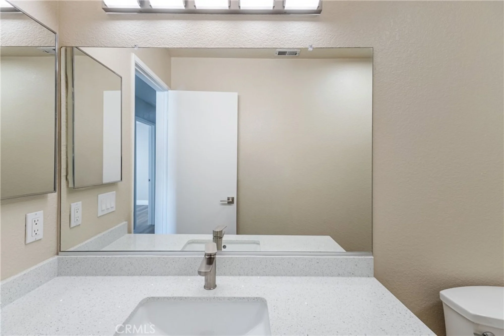
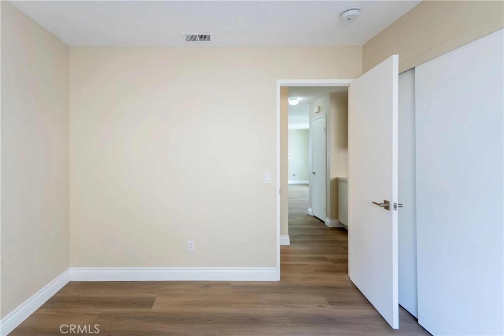
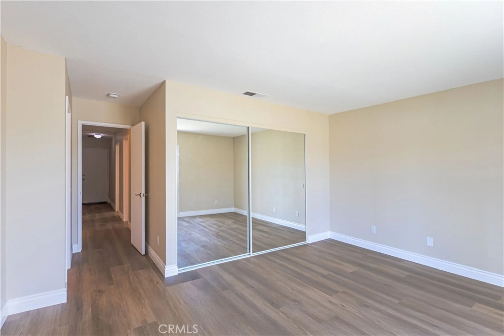
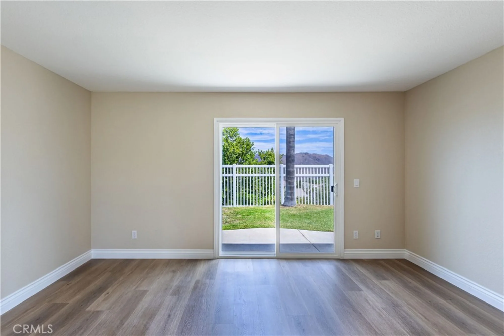
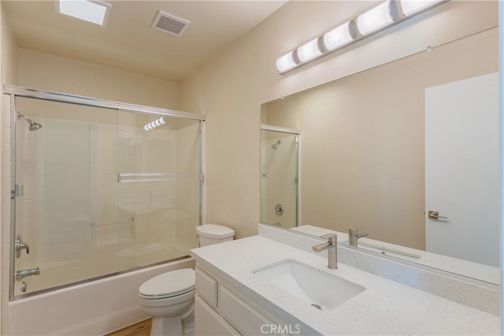
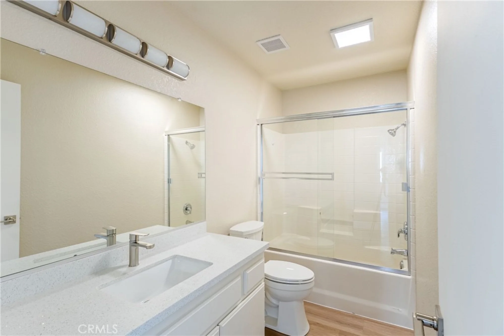
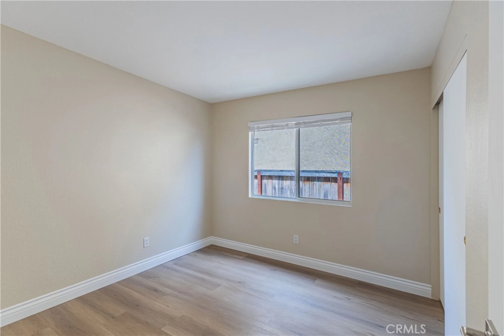
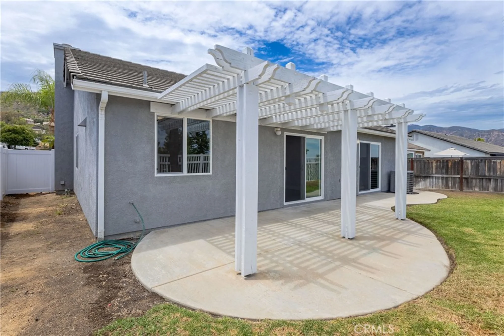
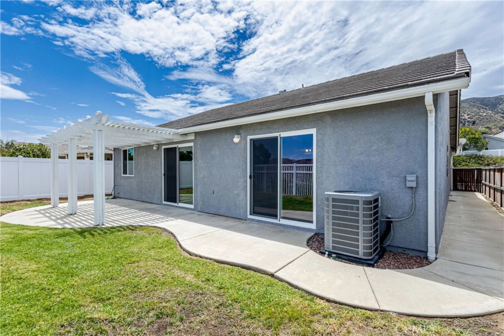
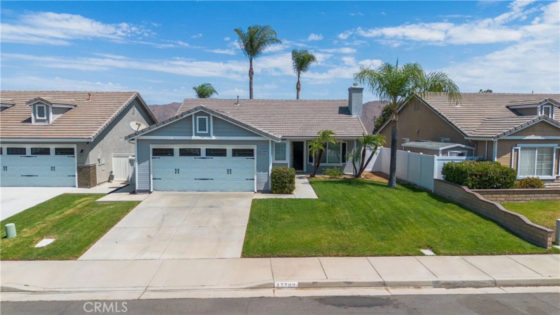
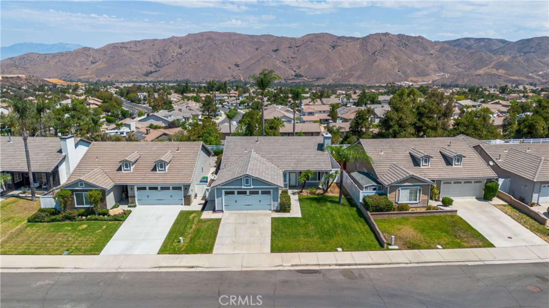
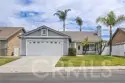
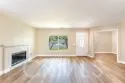
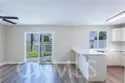
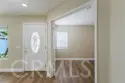
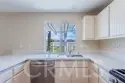
Beautifully Upgraded View Home—Move-In Ready! PRICE REDUCTION AGAIN!!! JUST FOR OPEN HOUSE!!! . Property has only been on the market for 8 DAYS!!!!!!! Also included is a one year Old Republic Home Warranty. Welcome to this charming, beautifully upgraded home in a fantastic location! Designed for comfortable indoor-outdoor living, this inviting property offers a spacious, functional layout with three bedrooms, two bathrooms, and a private office that can easily serve as a fourth bedroom, guest room, or creative workspace. The refreshed kitchen features new quartz countertops, stainless steel appliances, a new sink, updated faucets, and stylish flooring. Additional improvements include new baseboards, fresh interior paint, select new vinyl windows, new sliding doors, updated bathroom fixtures, new shower doors, and new toilets. The air-conditioning system is only one year old, providing added comfort and peace of mind. Step outside to enjoy the peaceful backyard and beautiful views—an ideal setting for relaxing, entertaining, or dining outdoors on warm summer evenings. Located in a desirable year-round community, residents enjoy access to wonderful amenities, including swimming pools, a dog park, tennis courts, a fitness center, and more. All this home needs is a buyer ready to unpack, settle in, and enjoy the move-in-ready lifestyle!

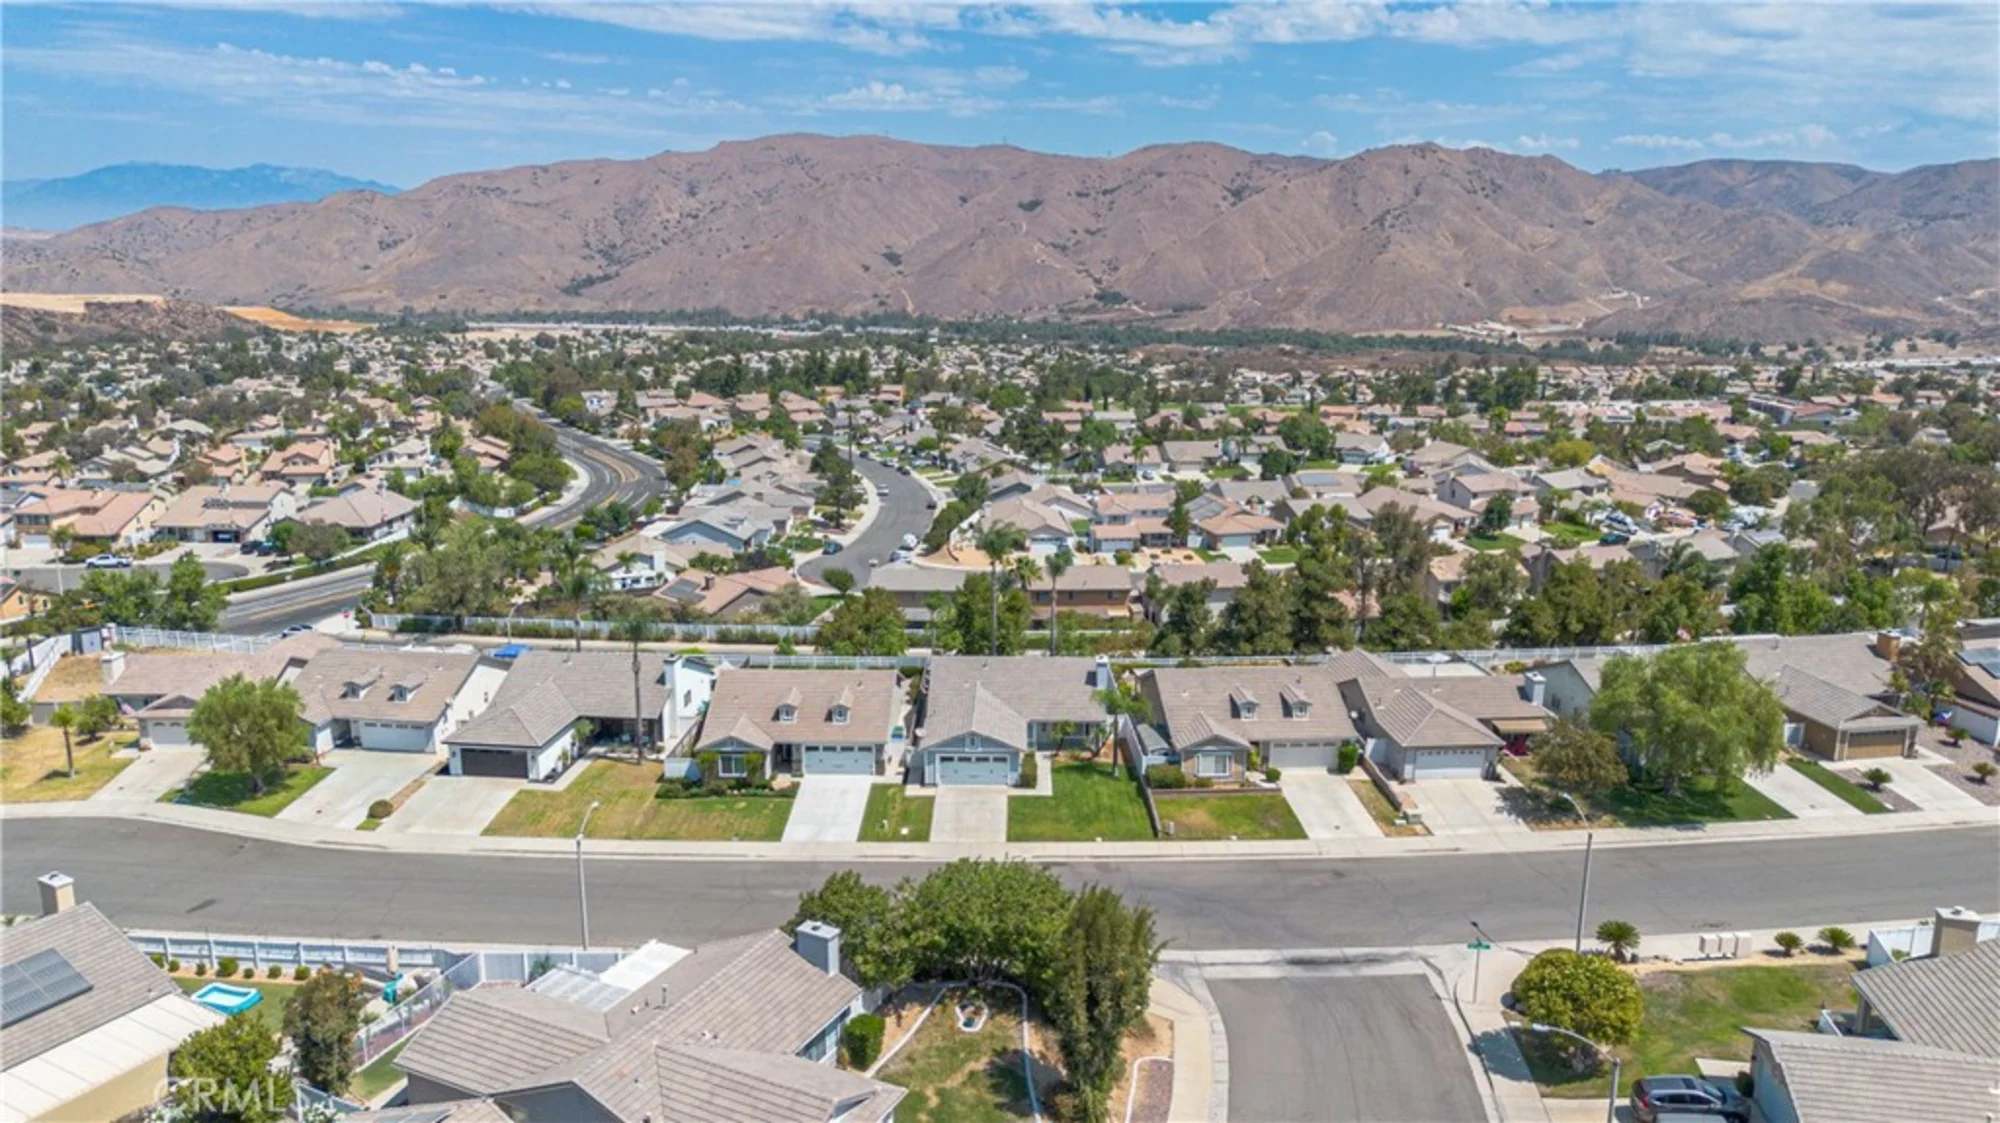
Aerial View:

Quick Facts:

  • Home Size: 1,525 sq.ft.
  • Price/sq.ft.: $412.46
  • Lot Size: 7,405 sq.ft.
  • Built in 1999
  • Garages Spaces: 2
  • Fireplace
  • Pool

Map:

Property Details:

Assessor’s Parcel Number 393521031
Homeowner’s Association Horse Thief Canyon
Attached Structure Detached
Days on Market 45
Last Modified August 28th at 4:41pm
Listing Status Pending
Price Per Sq. Ft. $412.46
Property Type Single Family Residence
Sewage System Public Sewer
Utilities Natural Gas Connected, Electricity Connected
Virtual Tour Click here
Year Built 1999
HOA Dues $120.00

Interior Features:

Appliances Disposal, Microwave, Dishwasher
Bathrooms 1 full bath, 1 three quarter bath
Bedrooms 3
Cooling Central Air
Fireplace Living Room
Floorspace 1,525 sq. ft.
Floor Laminate
Heating Central
Interior Features Bar
Laundry Facilities In Garage

Exterior Details:

Acres 0.17
Lot Size 7,405 sq. ft.
Garage Spaces 2
Pool Features Association
View Mountain(s)

School Information:

School District Lake Elsinore Unified

Nearby Schools in Corona

School Name Parent Rating Distance Map

2.5 mi.

2.7 mi.

4.7 mi.

School data provided by GreatSchools. School service boundaries are intended to be used as reference only. To verify enrollment eligibility for a property, contact the school directly.



Updated: 2026-08-28 16:41:33

Any questions? Contact Tom Bashe.