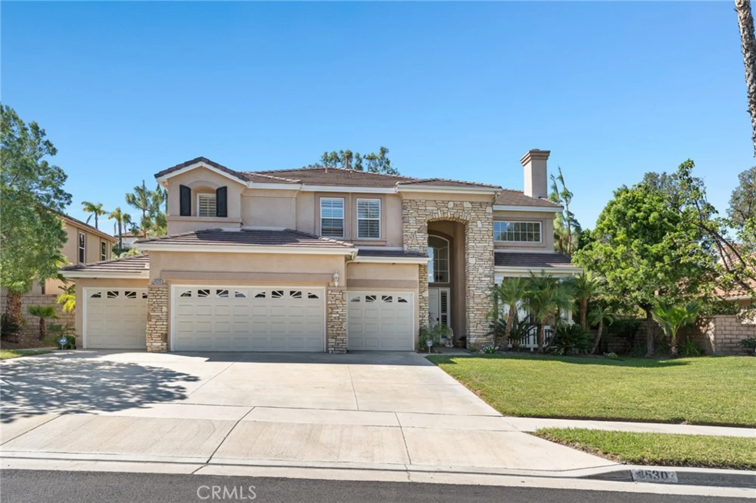
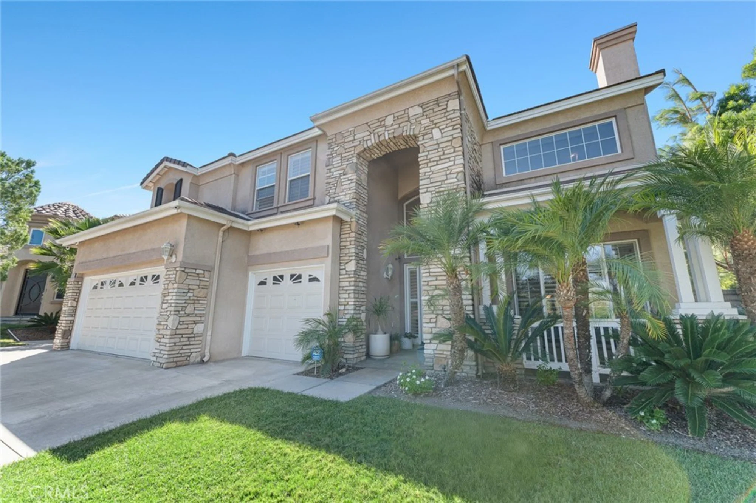
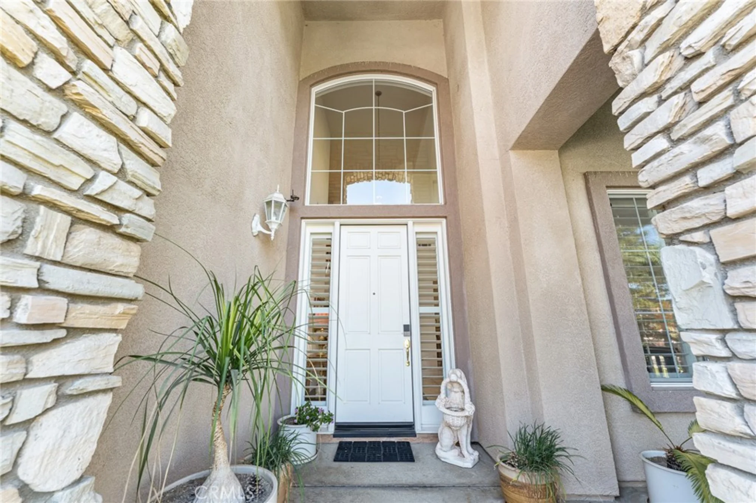
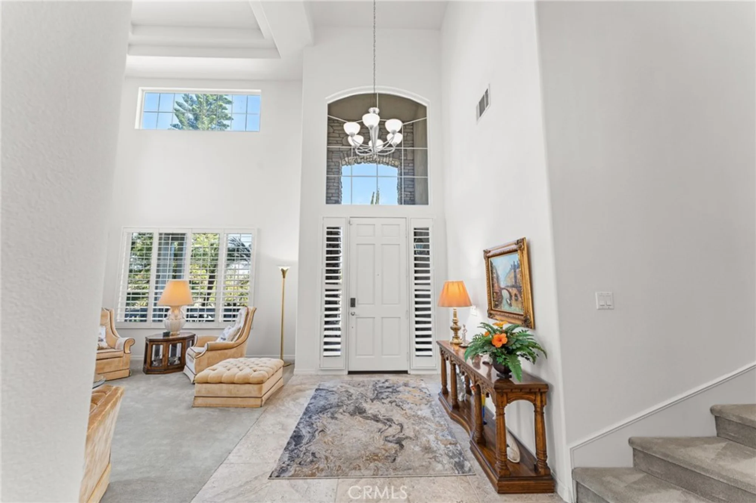
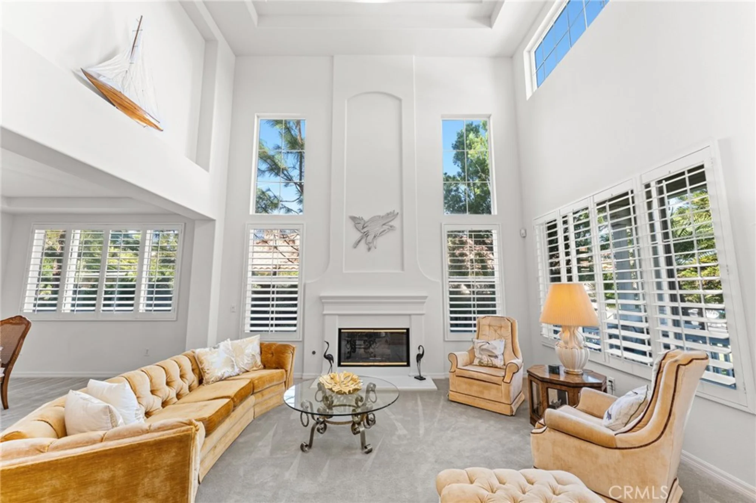
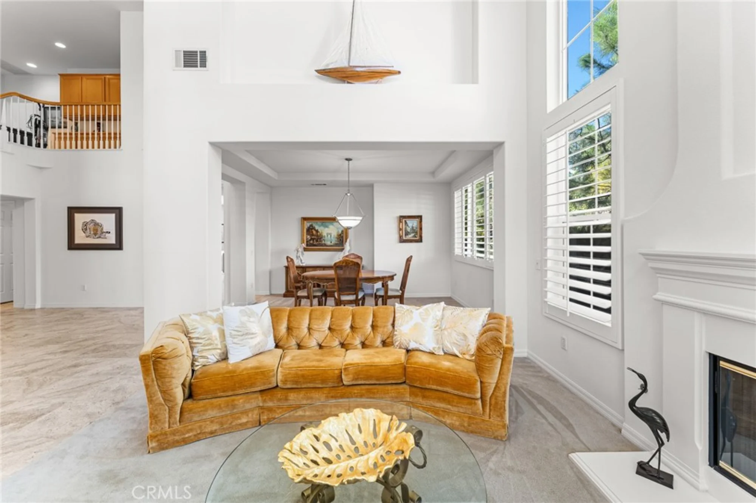
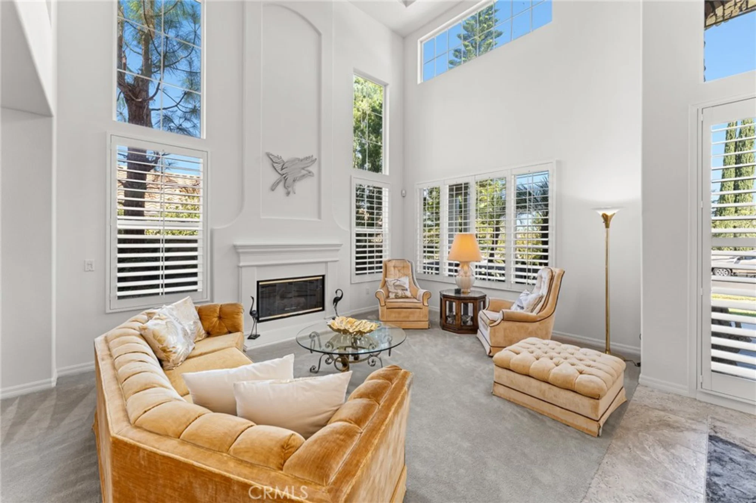


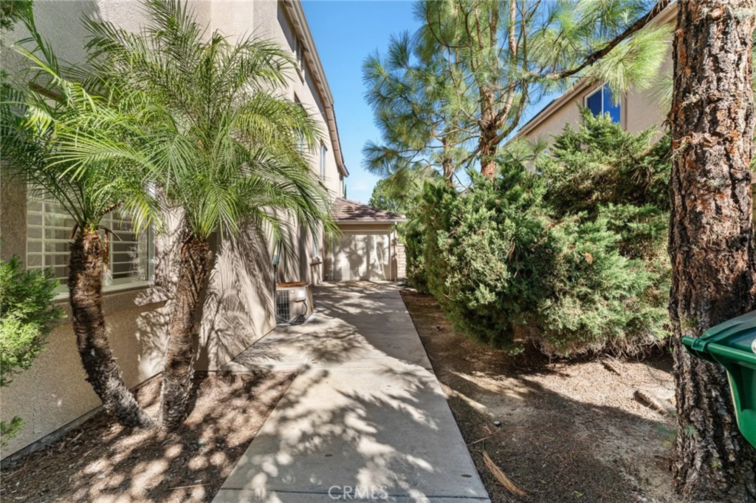
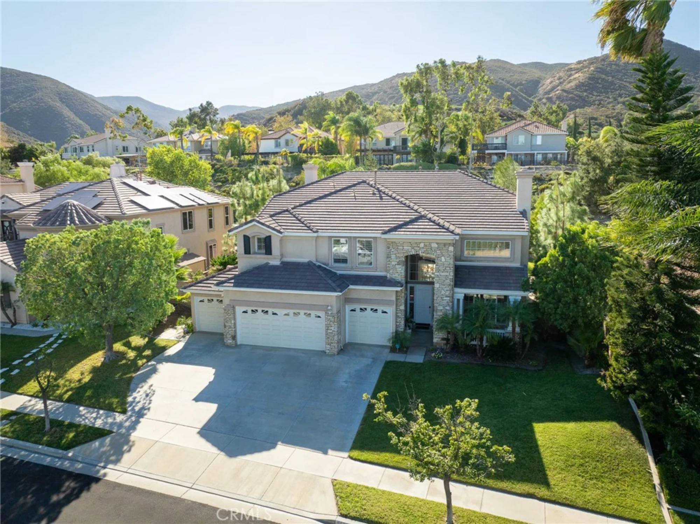
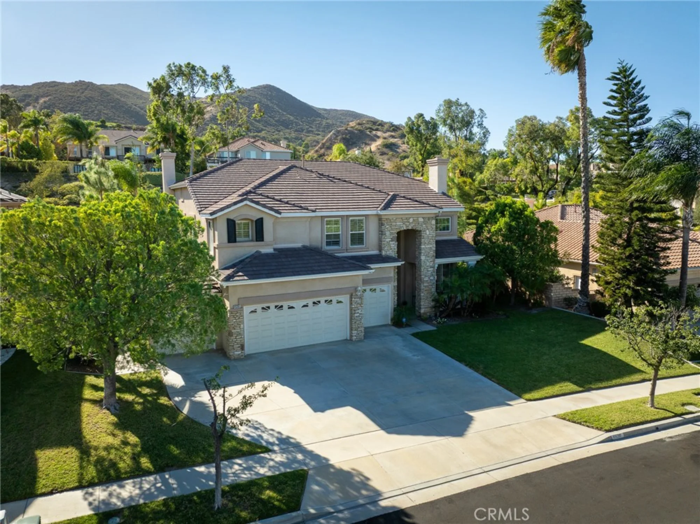

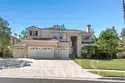
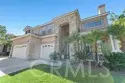

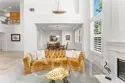


Listed By David Cowell (DRE# 01913179) at Elevate Real Estate Agency (949-554-9161).
| Assessor’s Parcel Number | 282371017 |
| Homeowner’s Association | Eagle Glen Master Homeowners Association |
| Last Modified | October 20th at 4:02pm |
| Listing Status | Active |
| Price Per Sq. Ft. | $338.01 |
| Property Type | Single Family Residence |
| Sewage System | Public Sewer |
| Style | Traditional |
| Utilities | Water Available, Sewer Available, Phone Available, Natural Gas Available, Cable Available, Electricity Available |
| Water Source | Public |
| Year Built | 2000 |
| HOA Dues | $115.00 |
| Bathrooms | 4 full baths, 1 half bath |
| Bedrooms | 5 |
| Cooling | Central Air |
| Fireplace | Family Room, Den |
| Floorspace | 4,136 sq. ft. |
| Floor | Tile, Carpet |
| Heating | Central |
| Interior Features | High Ceilings, Ceiling Fan(s), Open Floorplan |
| Laundry Facilities | Individual Room |
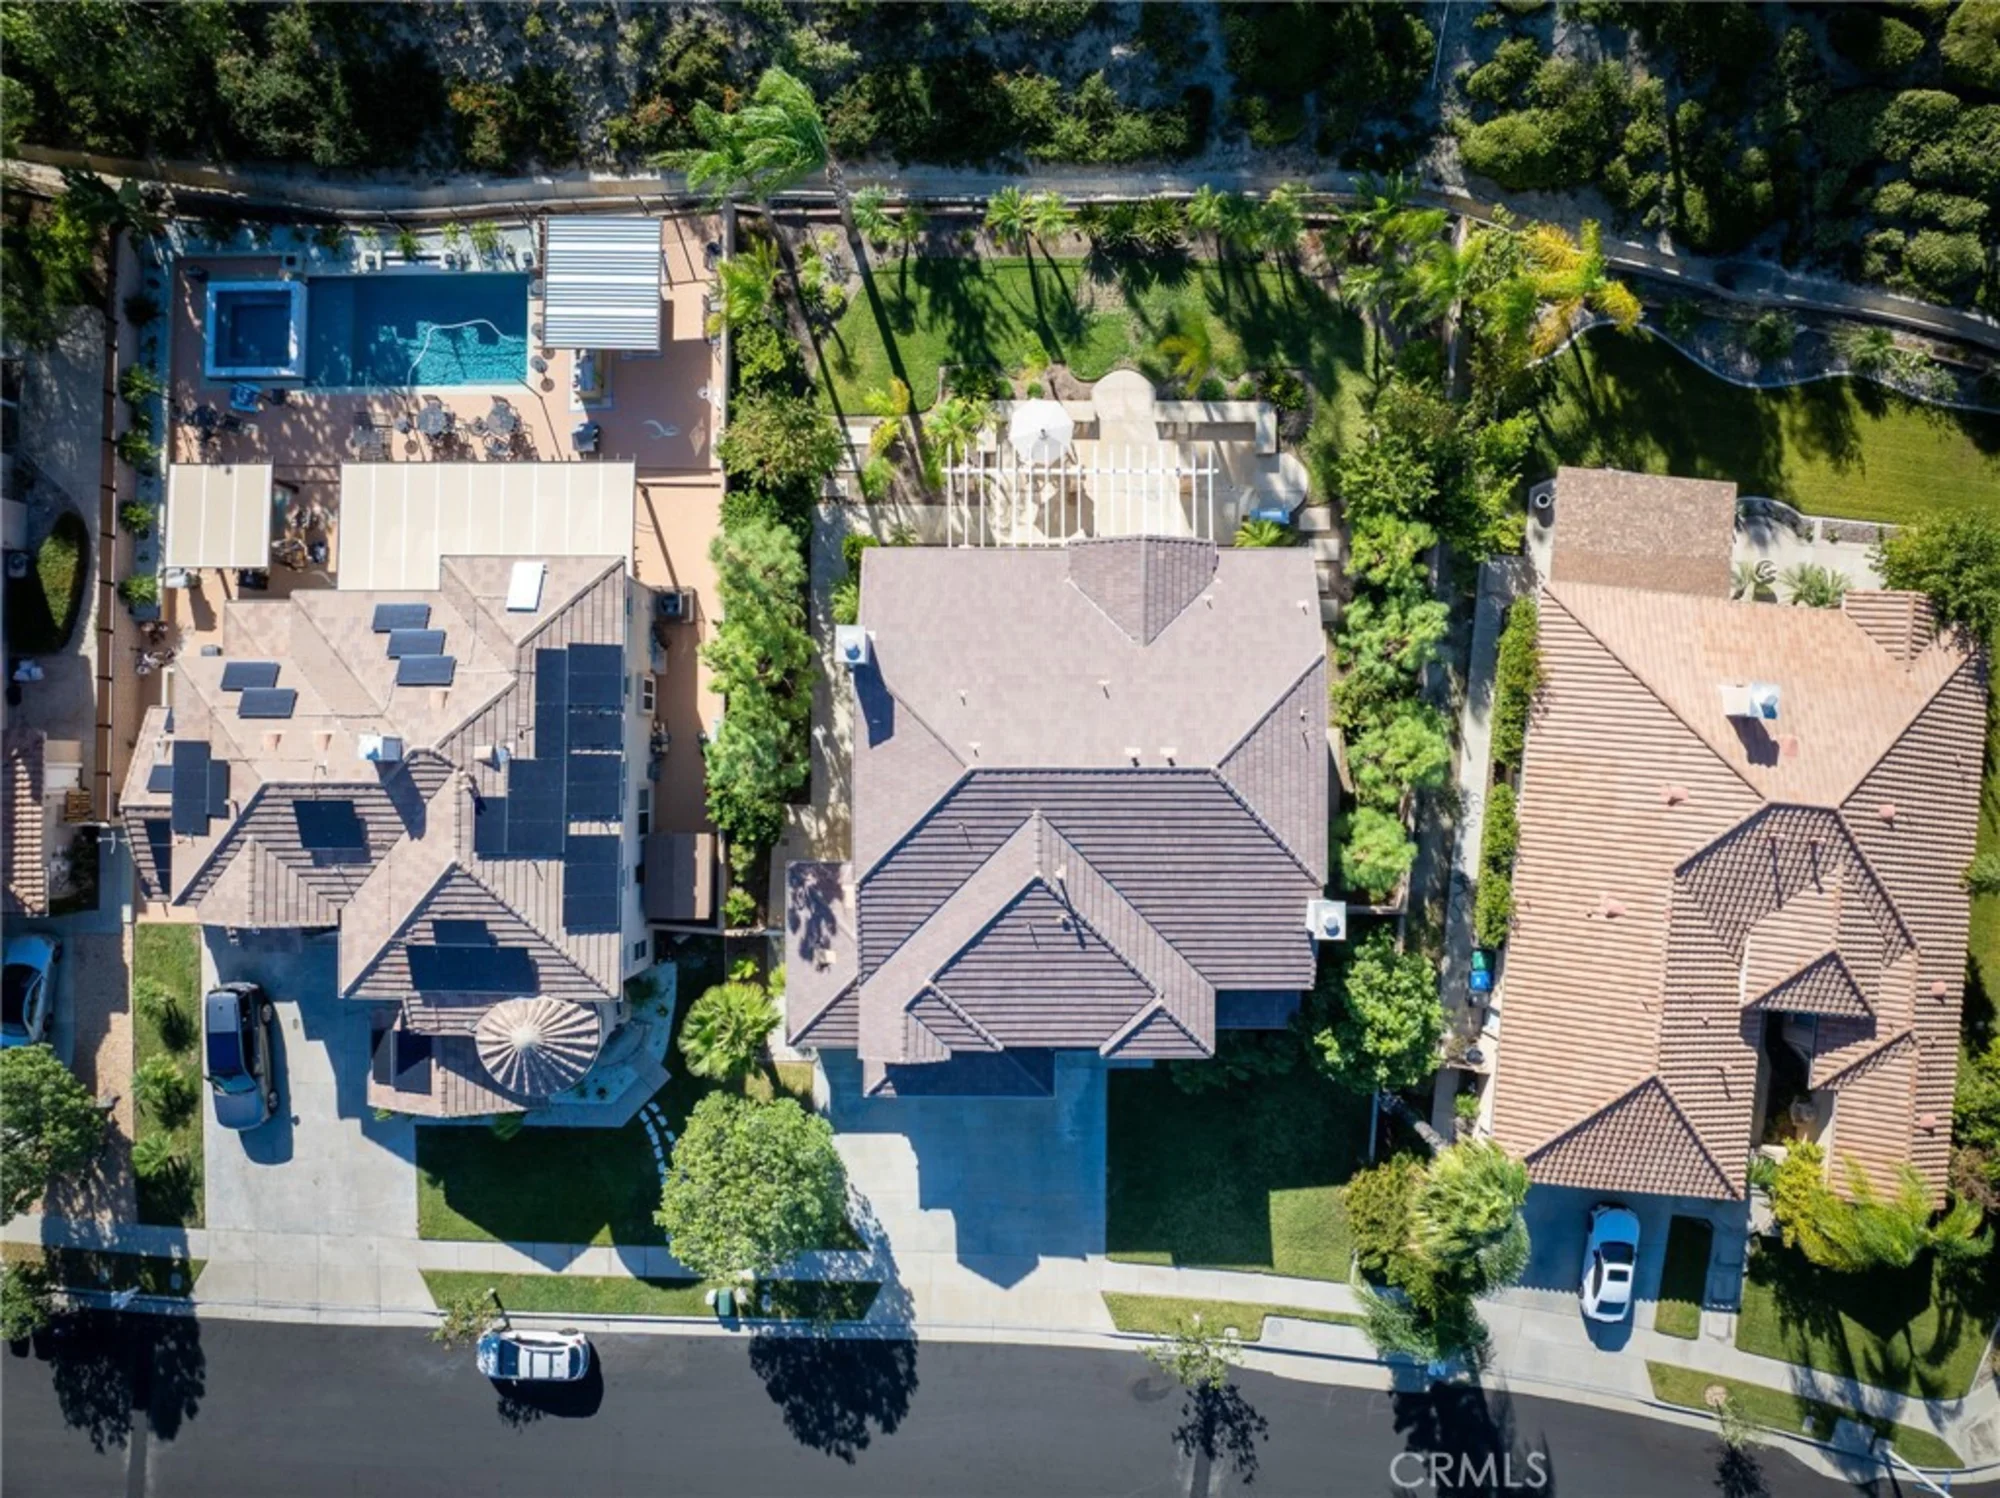
| Acres | 0.27 |
| Fence | Block, Wrought Iron |
| Lot Size | 11,761 sq. ft. |
| Garage Spaces | 4 |
| Parking | Garage, Driveway, Street |
| Patio | Front Porch, Patio |
| Roofing | Tile |
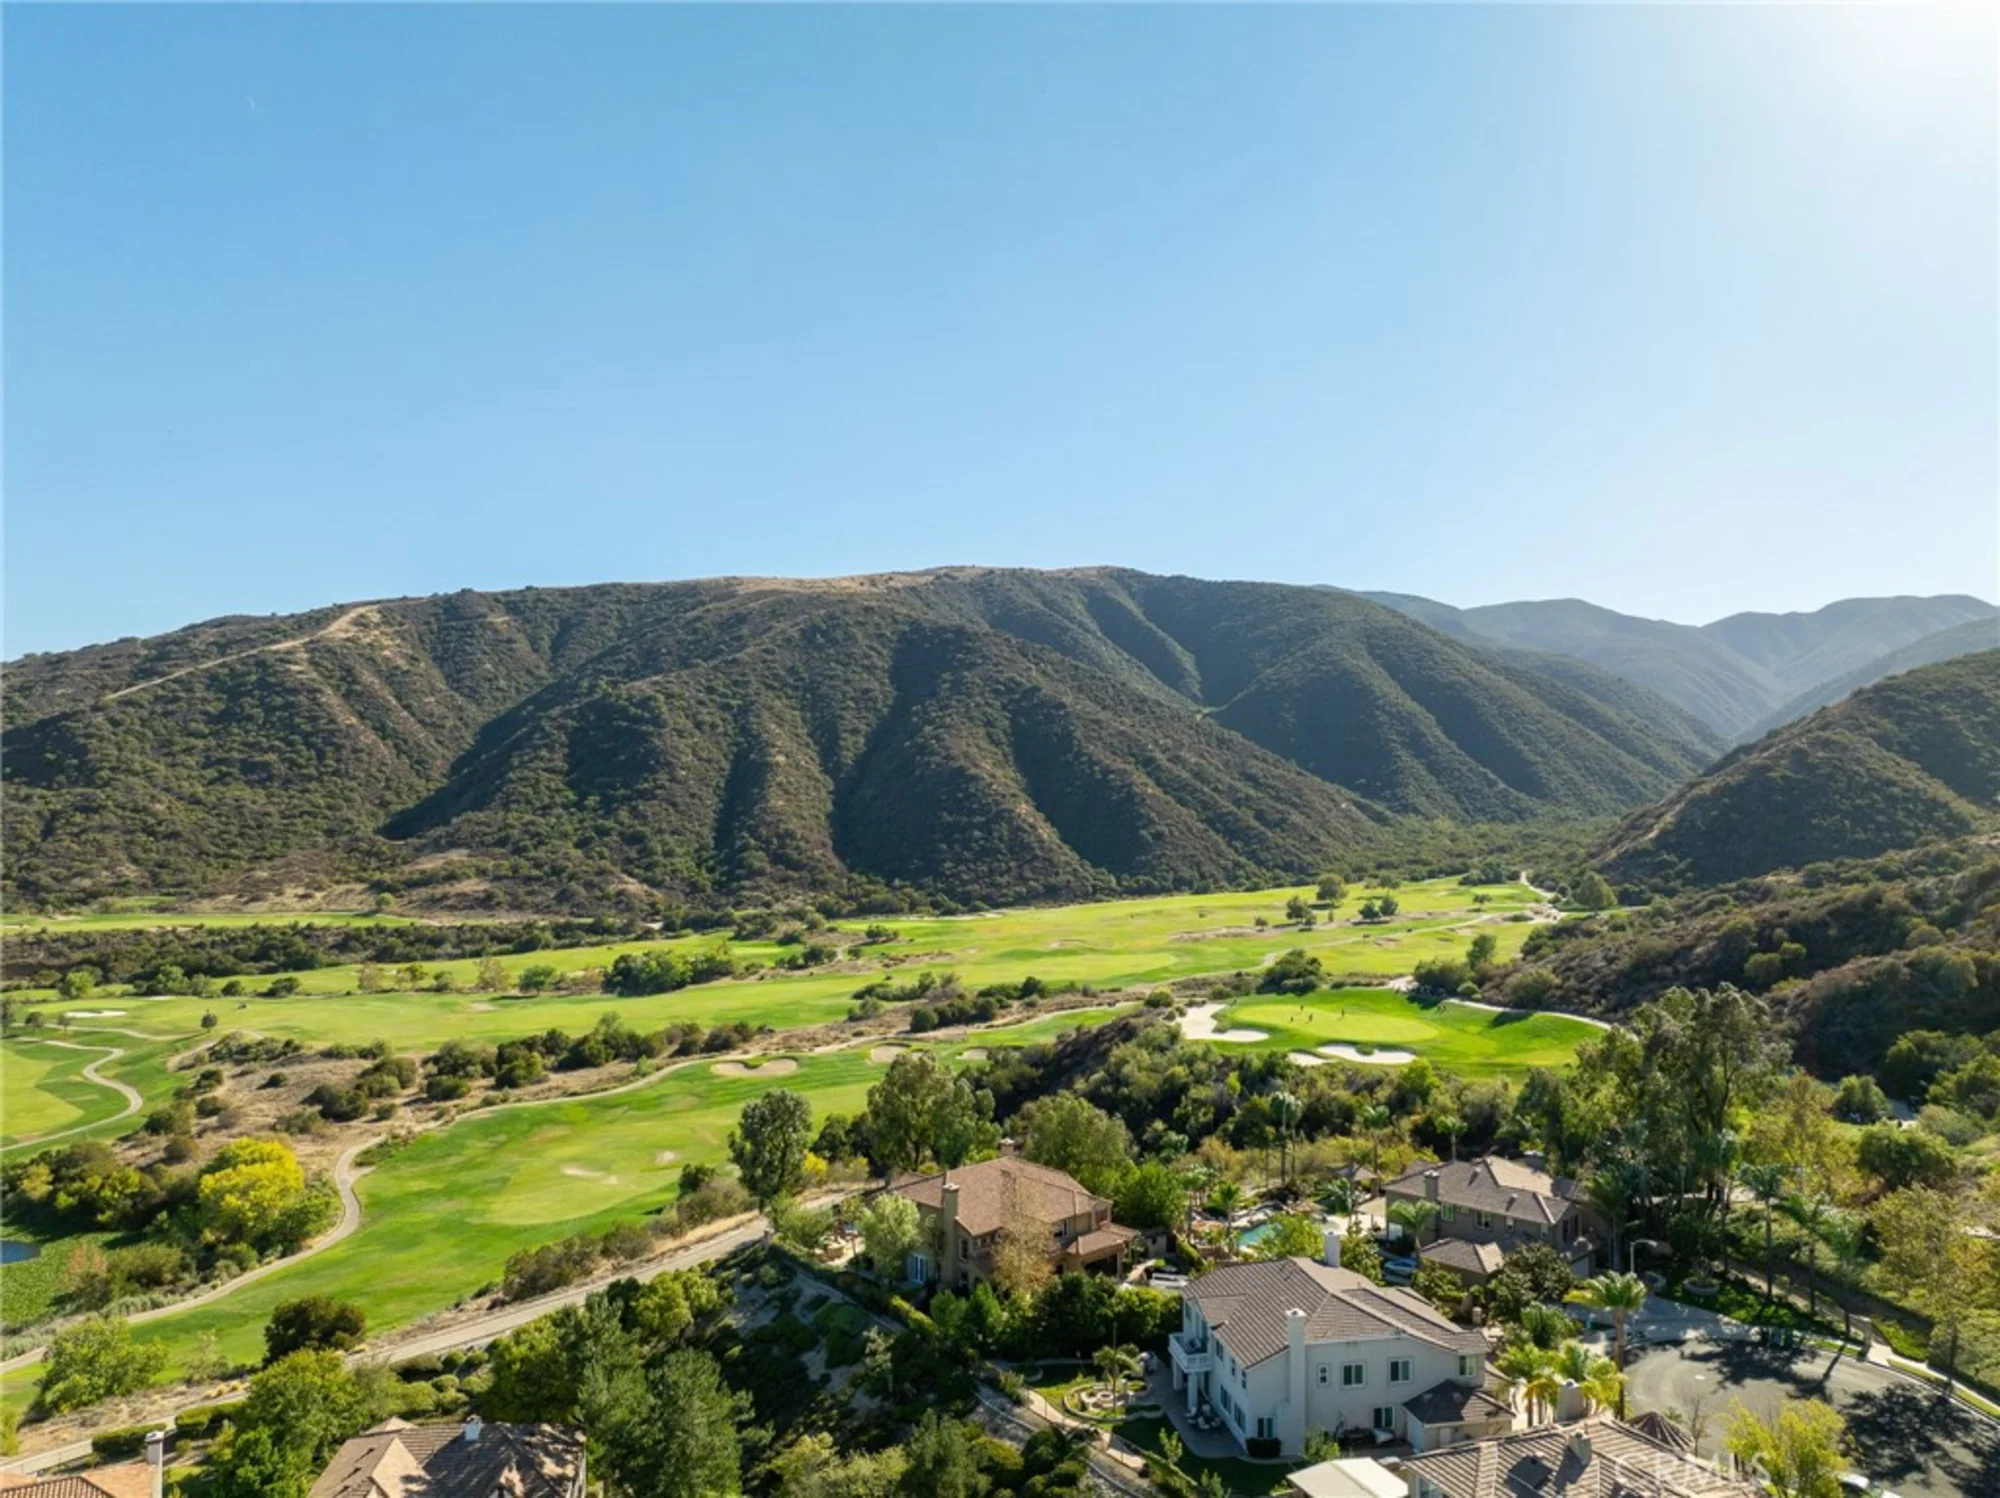
| View | Park/Greenbelt, Neighborhood |
| School District | Corona-Norco Unified |
| School Name | Parent Rating | Distance | Map |
|---|---|---|---|
|
Public - K-5 |
|
2.5 mi. |
|
|
Public - 6-8 |
|
2.7 mi. |
|
|
Public - 9-12 |
|
4.7 mi. |
School data provided by GreatSchools. School service boundaries are intended to be used as reference only. To verify enrollment eligibility for a property, contact the school directly.